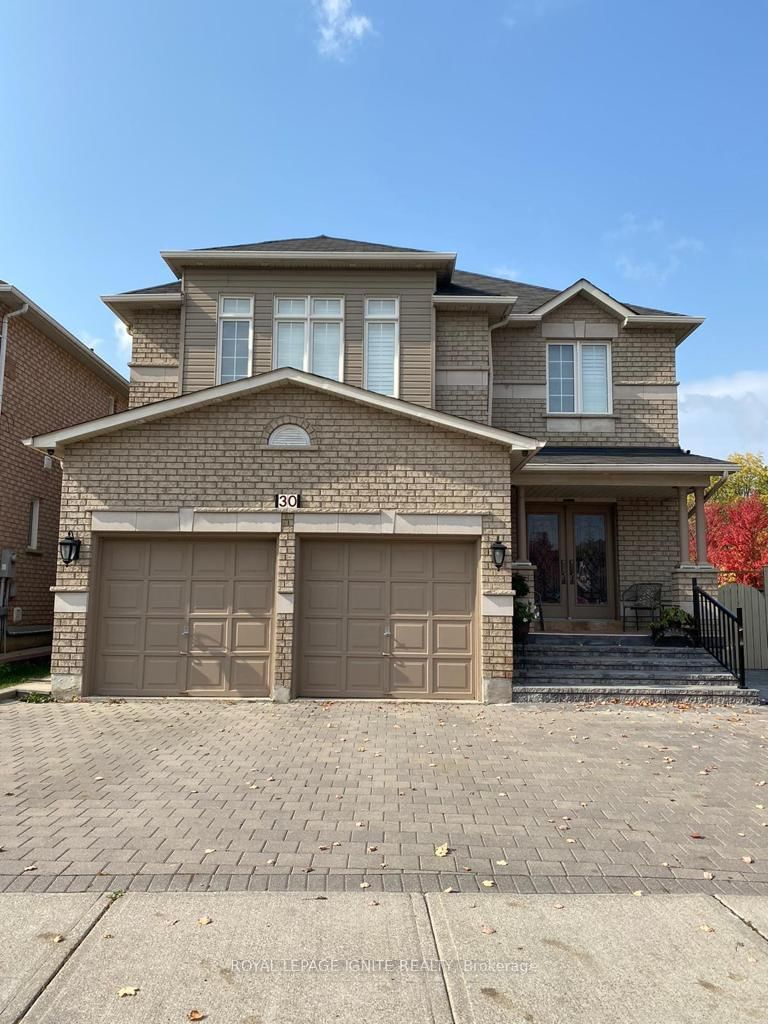
<-- style PDP --> Basement-42 Madison Heights Boulevard, Markham - Detached for lease for $2,200
  • new
  • for lease
  • leased

Basement-42 Madison Heights Boulevard

Markham, Ontario, L6C 2E2 - Berczy

$2,200

  • Neighbourhood

    Berczy

  • Major Intersection

    Kennedy/Bur Oak

  • Listed Since: 2 day(s)

  • Last update: 1 day(s) ago

Overview

  • Property Type

    Detached, 2-Storey

  • Bedrooms

    2

  • Bathrooms

    2

  • Basement

    Apartment + Sep Entrance

  • Kitchen

    1

  • Total Parking

    2

  • Lot Size

    40x85 (Feet)

  • Taxes

    n/a

  • Type

    Freehold

Property Description

Property description for Basement-42 Madison Heights Boulevard, Markham

Be the first to live in this brand new, legally registered basement apartment! Fully permitted and city-inspected, this stunning, never-lived-in unit offers a safe, bright, and modern living space. It features a spacious layout with 2 bedrooms and 2 full bathrooms, including a primary bedroom with a private ensuite bath. The landlord will purchase and install a brand-new stove, fridge, washer, and dryer prior to the tenant's move-in. Located in the highly sought-after Berczy neighbourhood, this home is incredibly convenient. It falls within the boundaries of top-ranked schools: Castlemore Public School and the prestigious Pierre Elliott Trudeau High School. Just steps away from parks, shopping, grocery stores, and transit. Enjoy the ultimate peace of mind and comfort in this gorgeous legal suite. A rare find!

Listed by AVION REALTY INC.

  • MLS #

    N14156776

  • Sq. Ft

    2000-2500

  • Sq. Ft. Source

    MLS

  • Lot Irregularities

    Y

  • Year Built

    Available Upon Request

  • Pool

    None

  • Drive

    Private

  • Garage

    Built-In

  • Total Parking

    2

  • Family Room

    Y

  • Den

    Y

  • Exterior

    Brick

  • Fireplace

    N

  • Roof

    Asphalt Shingle

  • Foundation

    Concrete

  • Elevator

    n/a

  • Water View

    n/a

  • Laundry Level

    n/a

  • Heat

    Forced Air

  • A/C

    Central Air

  • Water

    Municipal

  • Water Supply

    n/a

  • Sewers

    Sewers

  • Central Vac

    N

  • Living

    5.47 x 4.41 ft Bsmt level

    Open Concept, Combined W/Kitchen, Large Window

  • Kitchen

    5.47 x 4.41 ft Bsmt level

    Eat-In Kitchen, Combined W/Living, Ceramic Floor

  • Primary

    5.08 x 3.8 ft Bsmt level

    Large Window, 3 Pc Ensuite, W/I Closet

  • 2nd Br

    3.07 x 2.95 ft Bsmt level

    Large Window, Laminate, Closet

  • Bathroom

    2.38 x 1.6 ft Bsmt level

    Separate Shower, 3 Pc Ensuite, Ceramic Floor

  • Bathroom

    2.39 x 1.52 ft Bsmt level

    Separate Shower, 3 Pc Bath, Ceramic Floor

  • Laundry

    3.04 x 2.38 ft Bsmt level

  • MLS #

    N14156776

  • Sq. Ft

    2000-2500

  • Sq. Ft. Source

    MLS

  • Lot Irregularities

    Y

  • Year Built

    Available Upon Request

  • Pool

    None

  • Drive

    Private

  • Garage

    Built-In

  • Total Parking

    2

  • Family Room

    Y

  • Den

    Y

  • Exterior

    Brick

  • Fireplace

    N

  • Roof

    Asphalt Shingle

  • Foundation

    Concrete

  • Elevator

    n/a

  • Water View

    n/a

  • Laundry Level

    n/a

  • Heat

    Forced Air

  • A/C

    Central Air

  • Water

    Municipal

  • Water Supply

    n/a

  • Sewers

    Sewers

  • Central Vac

    N

  • Living

    5.47 x 4.41 ft Bsmt level

    Open Concept, Combined W/Kitchen, Large Window

  • Kitchen

    5.47 x 4.41 ft Bsmt level

    Eat-In Kitchen, Combined W/Living, Ceramic Floor

  • Primary

    5.08 x 3.8 ft Bsmt level

    Large Window, 3 Pc Ensuite, W/I Closet

  • 2nd Br

    3.07 x 2.95 ft Bsmt level

    Large Window, Laminate, Closet

  • Bathroom

    2.38 x 1.6 ft Bsmt level

    Separate Shower, 3 Pc Ensuite, Ceramic Floor

  • Bathroom

    2.39 x 1.52 ft Bsmt level

    Separate Shower, 3 Pc Bath, Ceramic Floor

  • Laundry

    3.04 x 2.38 ft Bsmt level

Thinking of Selling?

Find Out Your Home’s Value in Today’s Market!

No Email or Signup is required to view your home estimate.

estimate your home value

Contact Manoj Kukreja

Sales Representative,
Century 21 People’s Choice Realty Inc.,
Brokerage
(647) 576 - 2100

Manoj profile avatar

Thinking of Selling?

Find Out Your Home’s Value in Today’s Market!

No Email or Signup is required to view your home estimate.

estimate your home value

Contact Manoj Kukreja

Sales Representative, Century 21 People’s Choice Realty Inc., Brokerage
(647) 576 - 2100

Manoj profile avatar

Recent Sold Listings in Berczy, Markham

Popular Cities